Solar carport kits
One proven timber design in four sizes, engineered for your site and ready to raise.
Four kits, one design
Patio Pergola
12 x 16 ft · about 3 kW of solar · about 11 kWh a day
Shade for the patio or deck, with power for the house.
One-Truck Carport
12 x 24 ft · about 4.5 kW · about 16 kWh a day
Covers one full-size truck, or a truck and the golf cart, nose to tail.
Pool Pergola
16 x 20 ft · about 5 kW · about 18 kWh a day
An outdoor room beside the pool, with a roof that pays its way.
Two-Truck Carport
20 x 24 ft · about 7.5 kW · about 28 kWh a day
Two full-size trucks side by side, with room to open the doors.
Power figures are yearly averages for North Carolina: about 3.5 to 4 kWh a day for each kW of panels. Your site, shade and panels change the numbers. See what each size covers in an outage →
What's in the kit
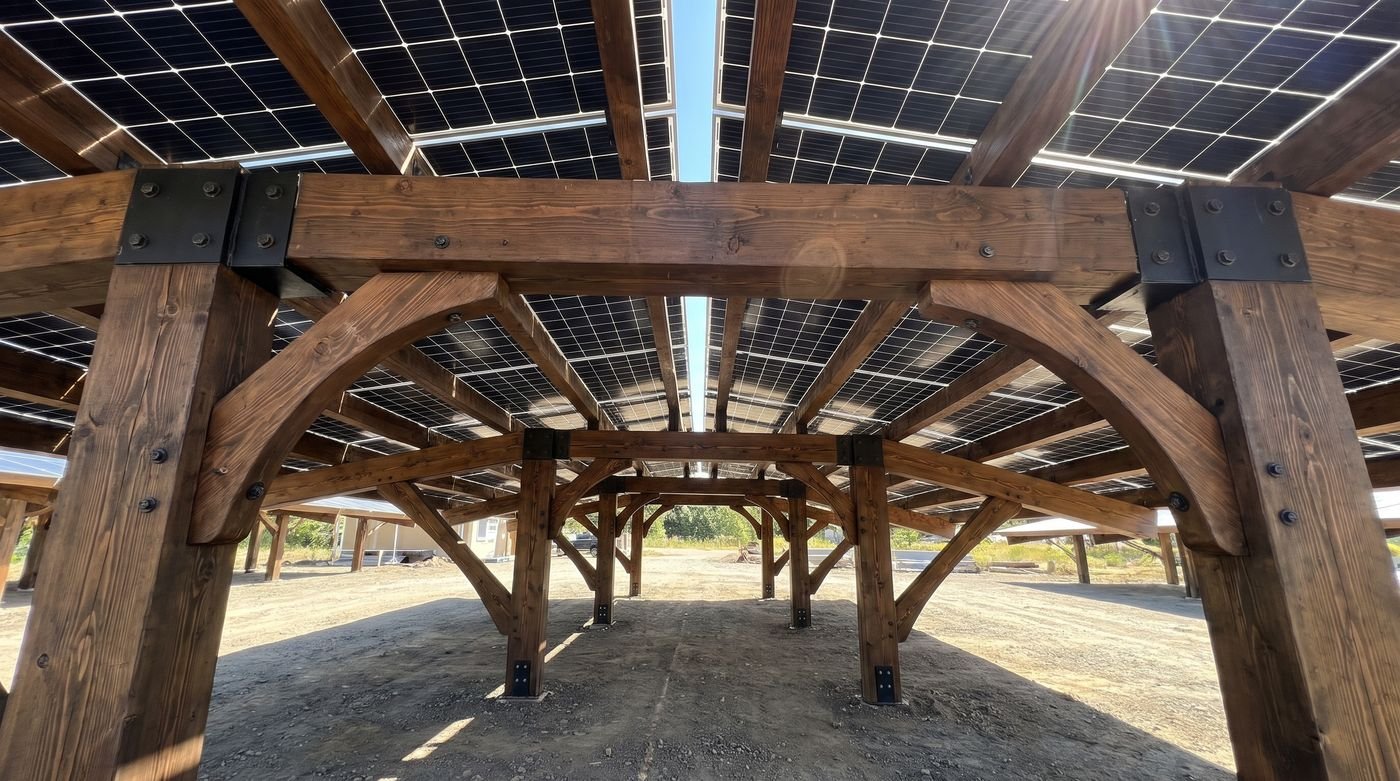
- Heavy timber, cut and drilled: rough-sawn posts about 10 inches square, deep beams and curved knee braces, numbered to match the drawings.
- Black steel plates and bolts at every joint.
- Panel rails sized for the roof, set to shed rain.
- Engineered drawings stamped for your site: wind, soil, flood zone and foundation.
- Layout and raising guide, so your builder isn't guessing.
Quoted with your kit
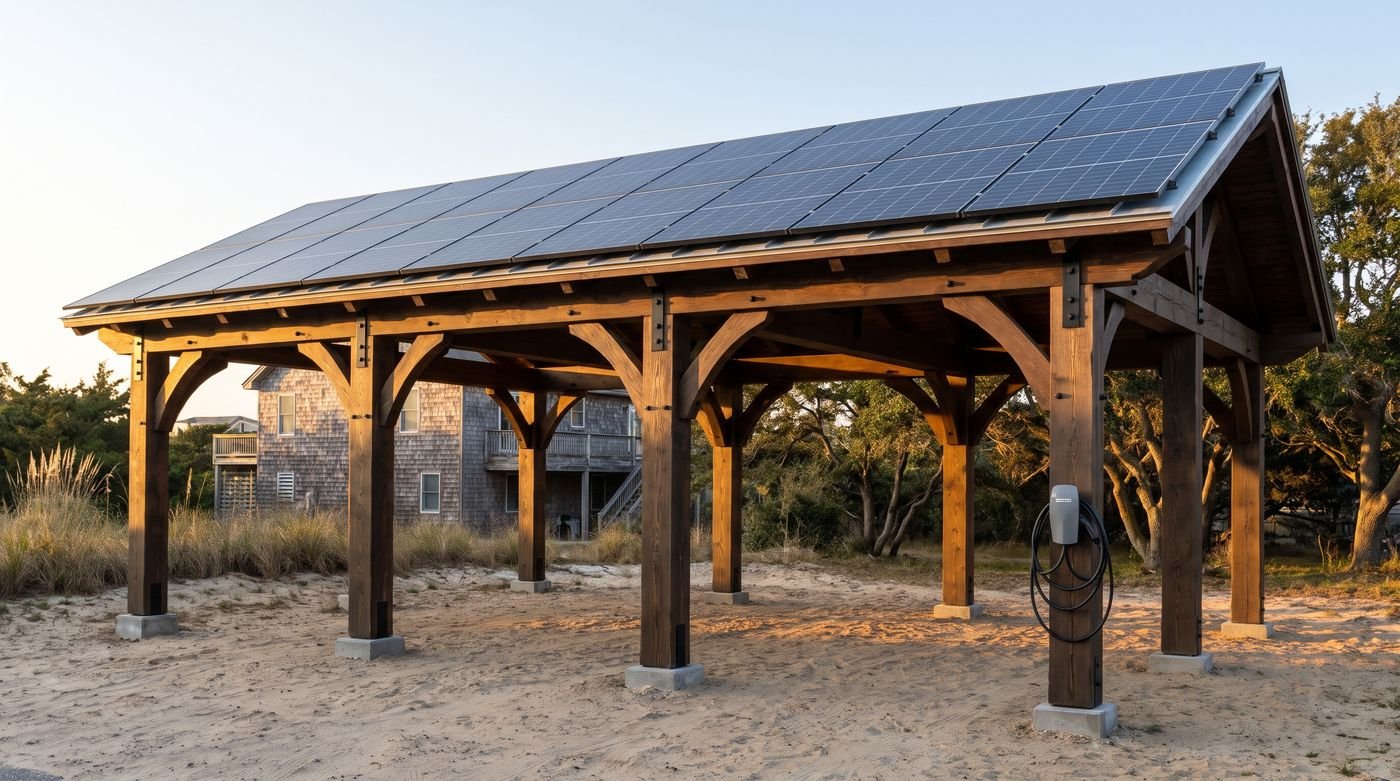
- Solar panels and the backup equipment that keeps them working in an outage.
- Concrete piers or footings for your soil.
- Raising by a local builder, or by our crew.
- Electrical work by a licensed electrician, with the permits.
Why a kit
A custom build means a new design, new engineering and a new quote every time. A kit is one proven design, made the same way every time and checked for your lot. You get a faster quote, a cleaner permit and a structure that's been raised before.
Built for the coast
Every kit is engineered for Outer Banks wind, salt air and sandy soil, with steel hardware at the joints and foundations sized for your site. If it can stand here, it can stand most places.
Tell us your size and your site
Which kit, where it's going, and what you'll park or put under it. We're putting the first kits together now.
We answer every message ourselves.
Kit questions
What comes in a solar carport kit?
Pre-cut, pre-drilled heavy timber posts, beams and knee braces; the black steel plates and bolts; the panel rails; and drawings stamped by an engineer for your site. Panels, foundations and the electrical work are quoted with your kit.
Why does a kit need engineering for my site?
Wind, soil, flood zone and setbacks change from lot to lot, and the Outer Banks has some of the highest wind loads on the East Coast. Each kit is the same design, checked and stamped for where it will stand, so it can be permitted.
Can I put it up myself?
A handy owner with a crew and a lift can raise the timber frame. Most owners use a local builder. The solar and electrical work is done by a licensed electrician.
Do I need a permit?
Yes. A carport or pergola with solar needs building and electrical permits, and HOA approval where one applies. The stamped drawings are what the permit office needs to see.
What does a kit cost?
It depends on the size, the panels, your foundation and the electrical work. Tell us your size and your site and we'll quote it.