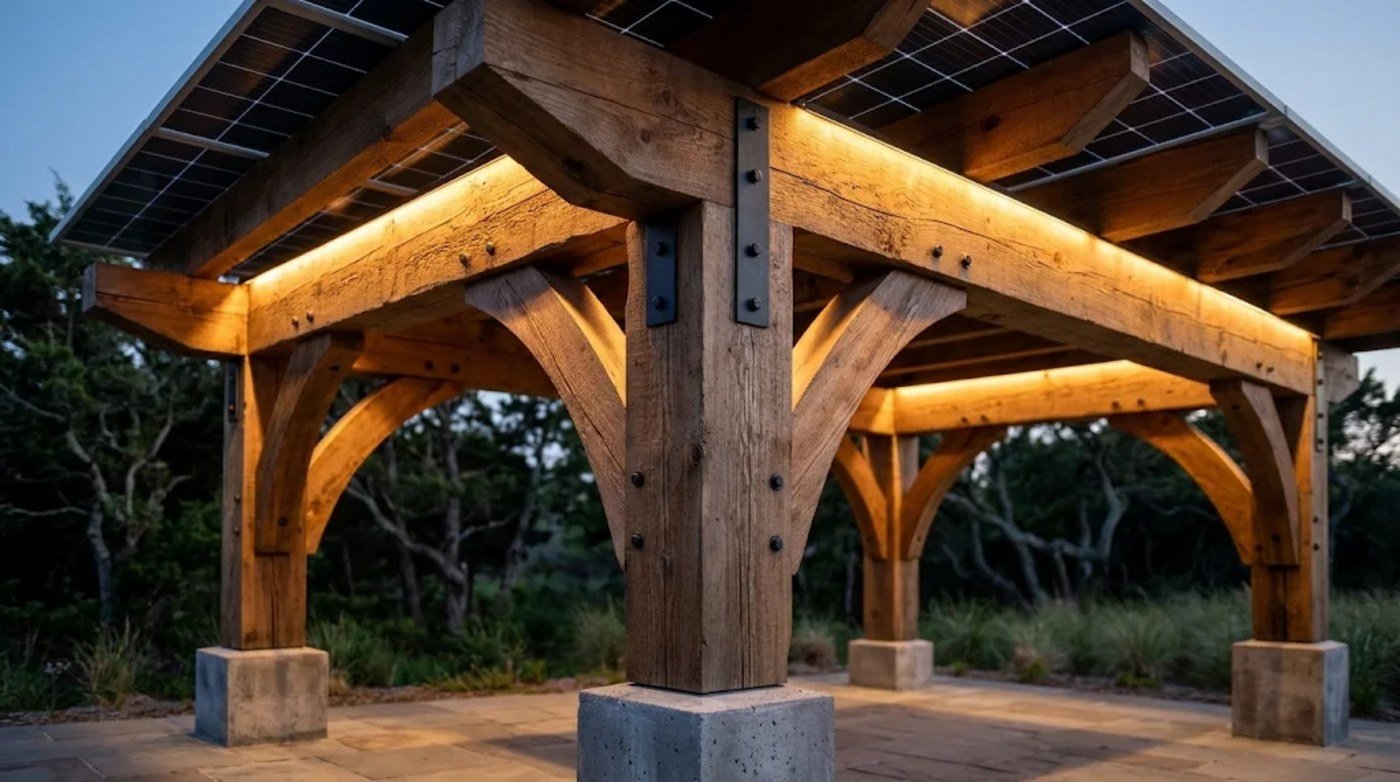
Pergola
with lights
Lights, fans, outlets and a solar roof, and not one wire, box or zip tie in sight. These are the details we plan into the drawings so nothing looks like an afterthought.
What most solar carports look like up close
Stand under a typical solar carport and look up. You'll find conduit strapped to the posts, wires zip-tied to the racking, often a small box hanging under every panel and a gray electrical panel bolted to a column. It works. It just looks like what it is: equipment added to a structure.
We start the other way around. Every wire, box and drain has a planned place in the drawings before the first timber is cut.
| Typical solar carport | Our timber frame | |
|---|---|---|
| Wiring | Conduit strapped to the outside of the posts | Inside a covered groove in one service post |
| Panel electronics | Often a small box under every panel | One central inverter in a cabinet |
| Lights | Fixtures added later, wires stapled up | LED strips in grooves, wired from day one |
| Outlets | A box on a post, if any | Set flush into the posts |
| Rain | Drips through the gaps between panels | A gutter on every rafter, one downspout |
| Steel | Off-the-shelf brackets | Black plates you show, or plates hidden in the wood |
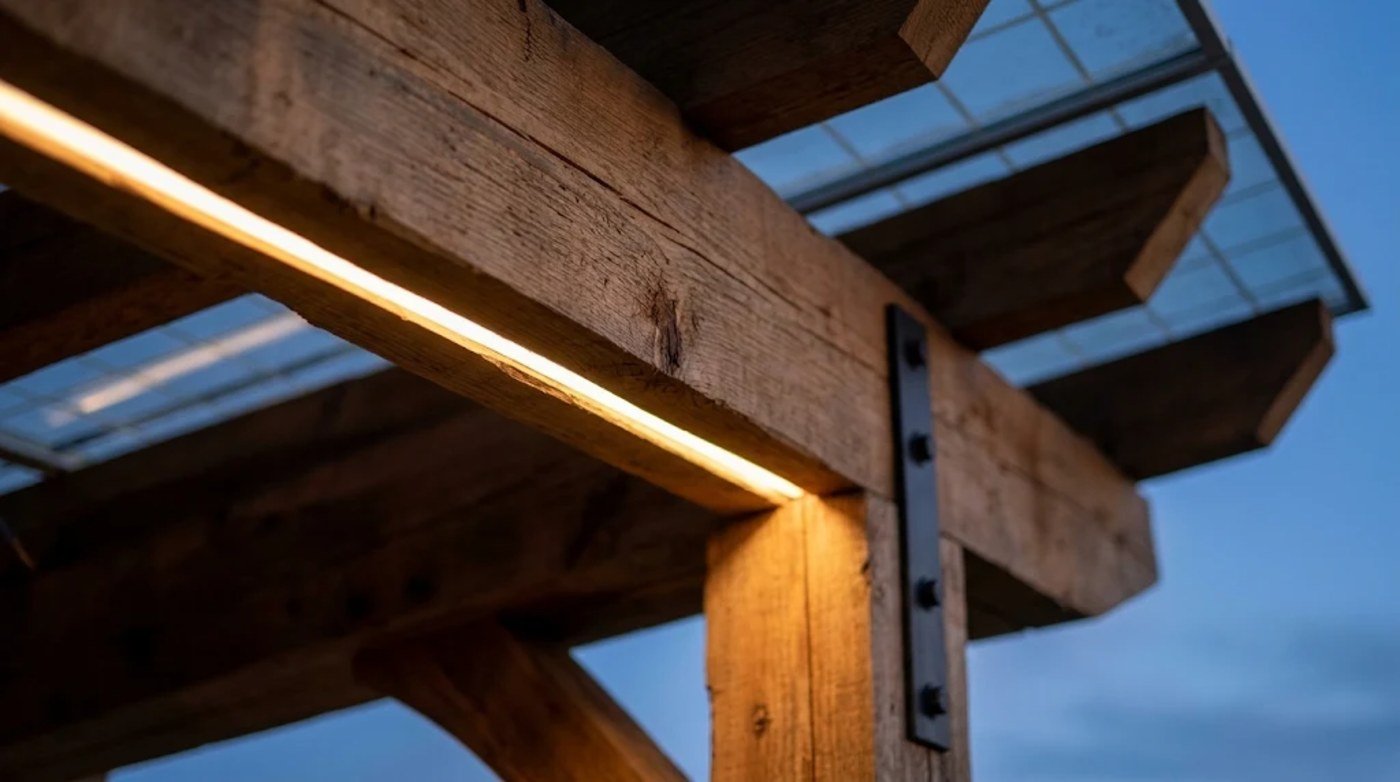
Lights you see the glow of
A shallow groove runs along the lower edge of the beams, and a low-voltage LED strip sits inside it behind a frosted cover. From the patio you never see the strip. You see warm light washing down the timbers and glowing up into the glass.
The strips run on 12 or 24 volts. Their power supply and dimmer live in the equipment cabinet, so nothing hangs from the frame. At night they can run from the battery, on power the roof made during the day. Want string lights or pendants too? Hooks and an outlet up high go into the plan, so the cords don't have to.
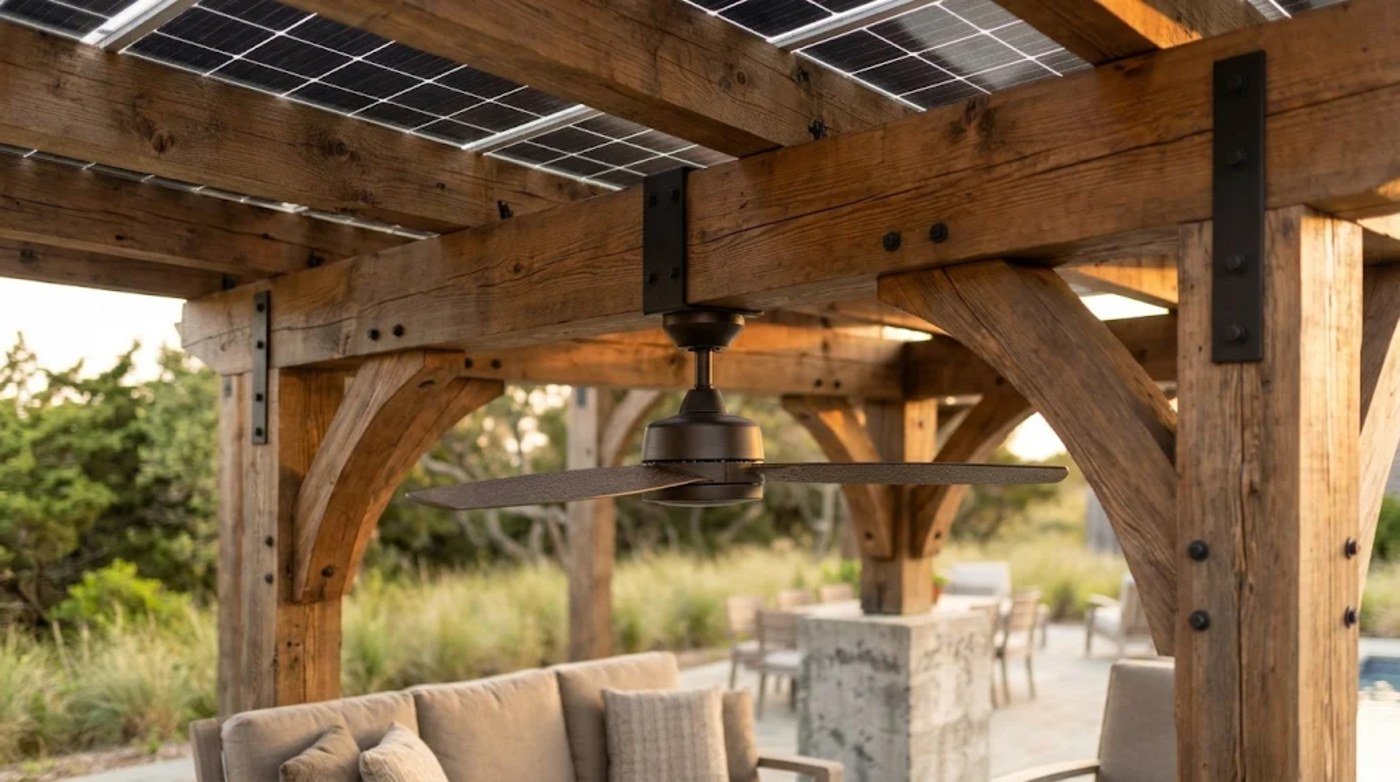
Ceiling fans and heaters, planned in
A ceiling fan hangs from the center beam, with its wire run through the timber before the frame goes up, not stapled along it afterward. Choose a wet-rated fan. Rain blows into an open-sided structure, and damp-rated fans are made for covered porches that stay out of direct rain.
Electric infrared heaters mount to the beams the same way, on their own circuit, at the clearances the heater maker lists.
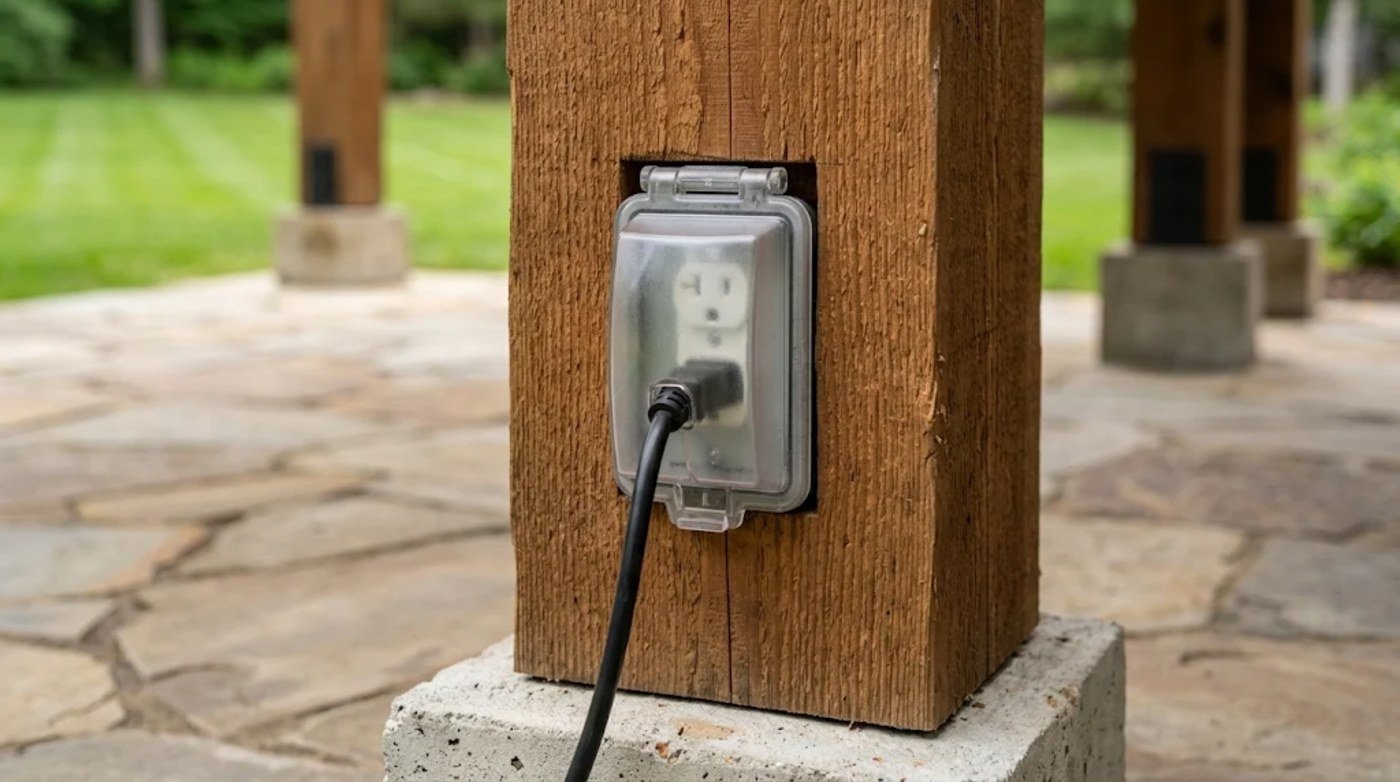
Outlets set into the posts
Outlets are set flush into the posts, not screwed onto them in a box. They're weather-resistant, GFCI-protected (they cut the power if water gets in) and have in-use covers that close over a plugged-in cord, as code requires outdoors. Put one at table height for the blender and one low for the lights by the pool.
The service post
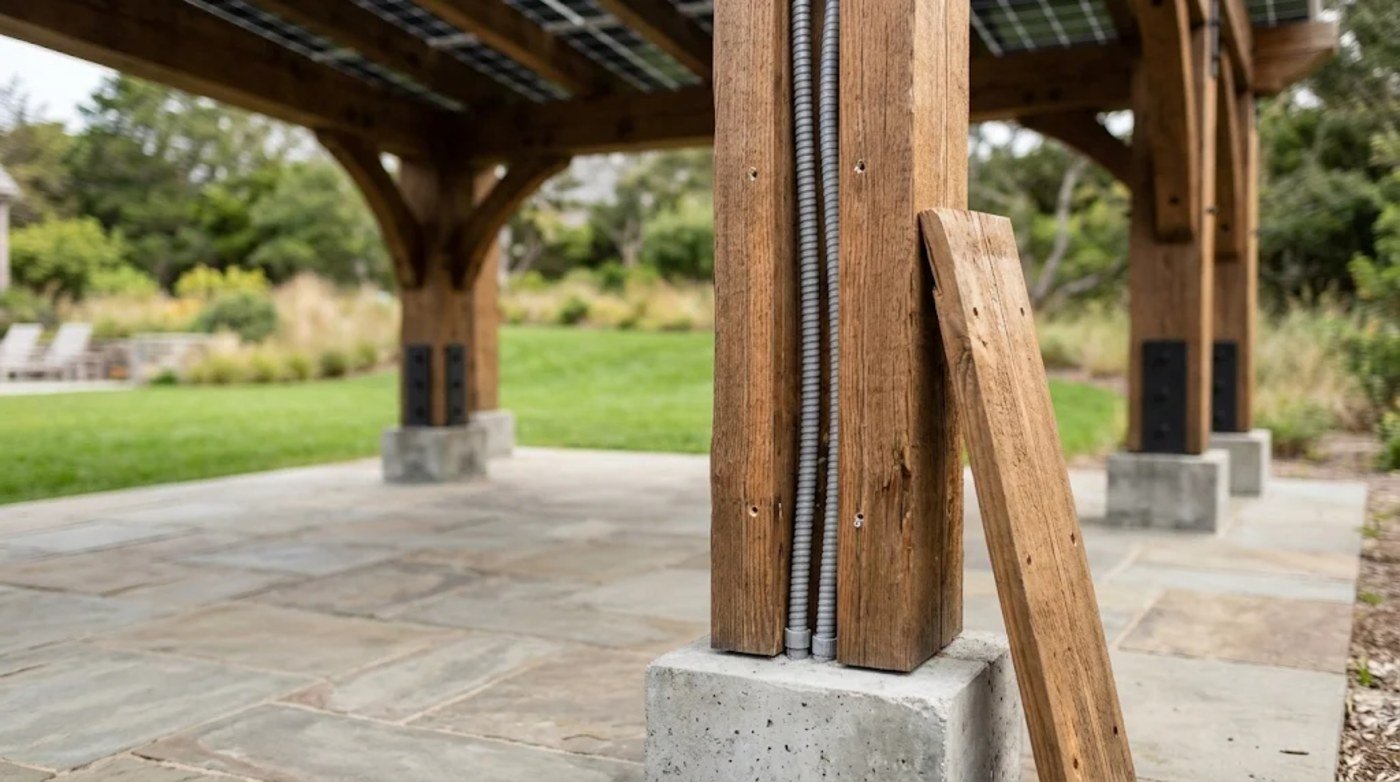
One post carries all the wiring down. A groove is cut into its back face, and the conduit runs inside. A matching timber strip screws over it, so from the yard it's just another post. Unscrew the strip and everything is right there for service.
At the bottom, the conduit drops straight into the concrete through a sleeve cast into the footing, then runs underground to the house, typically at least 18 inches deep for plastic conduit.
No boxes under the glass
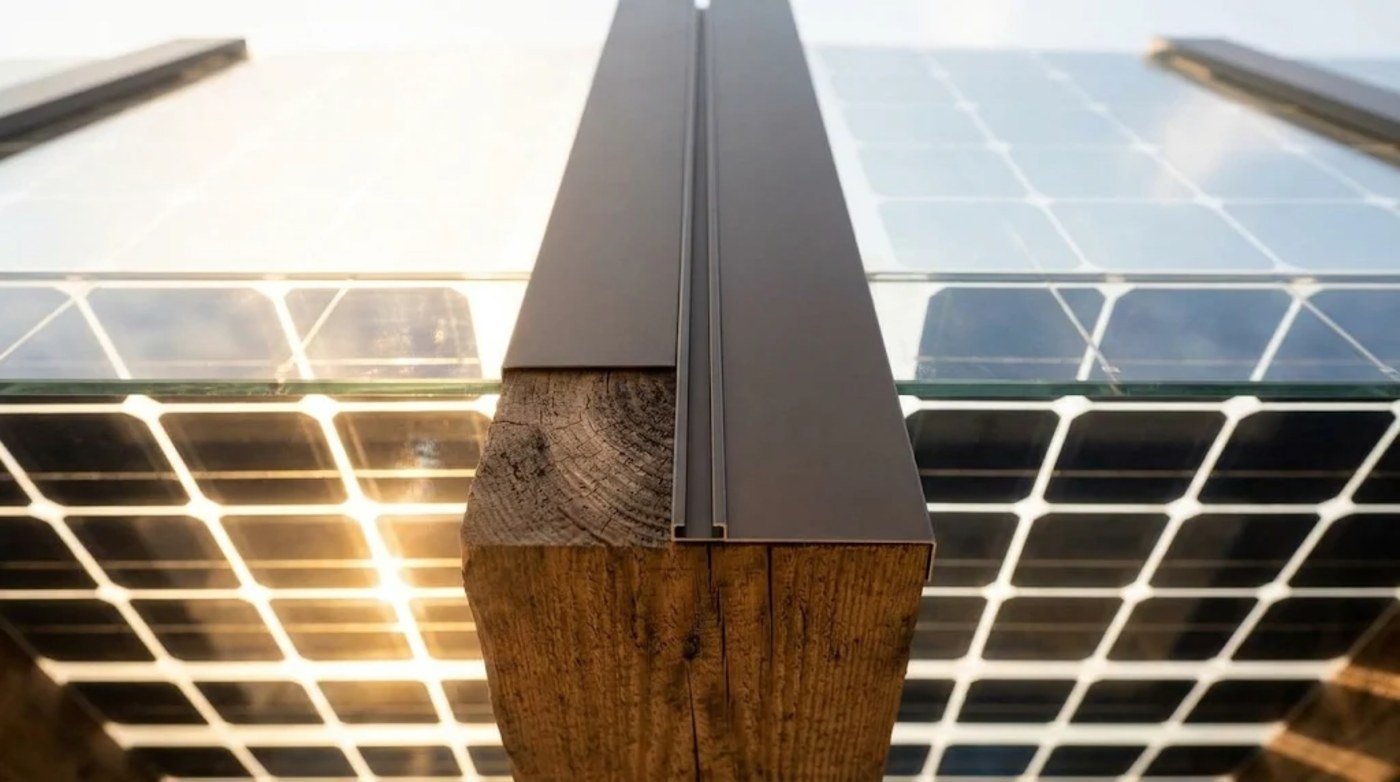
Many solar systems hang a small electronics box under every panel. Under a glass ceiling you'd see every one. We use one central inverter instead. Where code requires a small shutoff device at each panel, it sits on top of the rafter, tucked under the panel's edge, where nobody looking up will ever see it.
The cap on top of each rafter does double duty. It fills the seam between panels, carries the rain off, and has a separate covered channel for the panel wires.
One cabinet for the gear
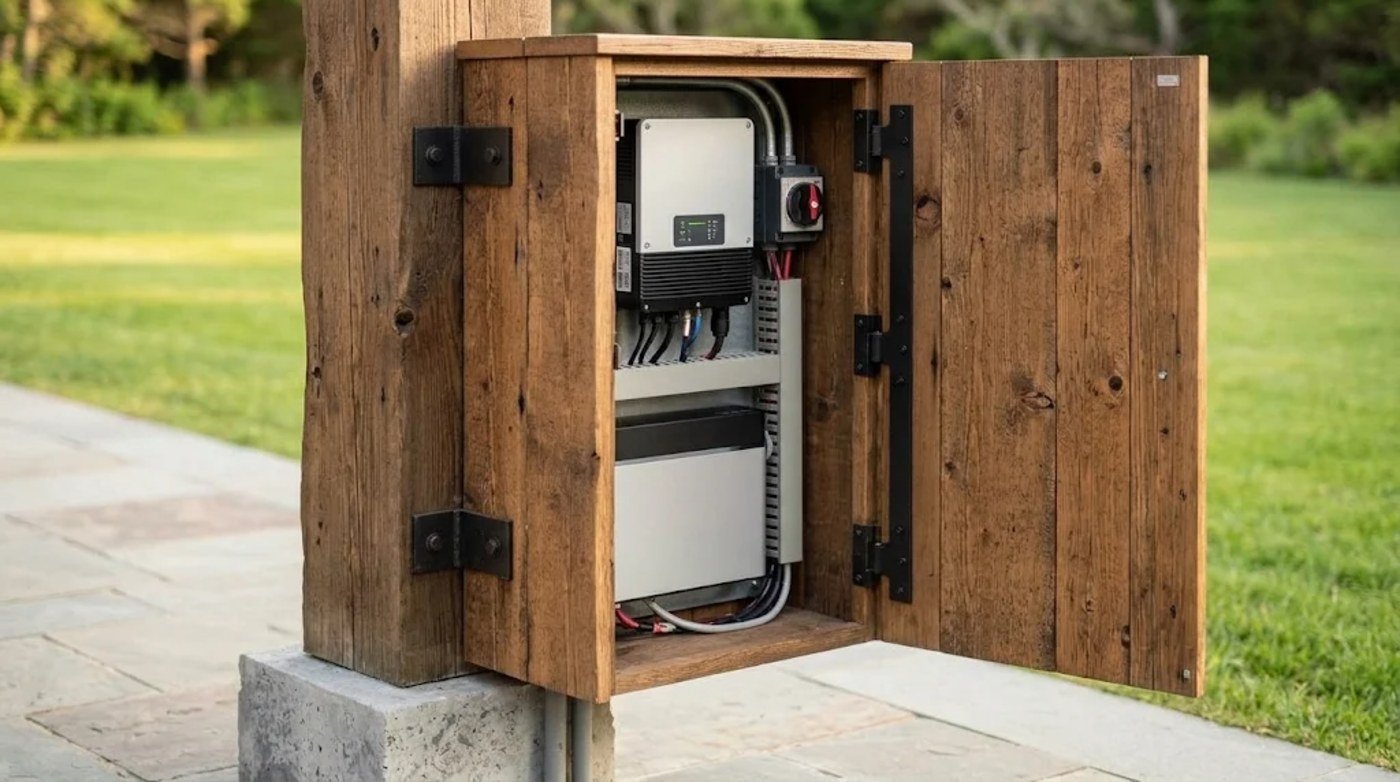
The inverter, the shutoff switch, the battery and the LED power supply all live in one place: a cabinet clad in the same timber, on a post or on the house wall, wherever the equipment maker and the code allow. Close the door and it's furniture.
A charger on the post
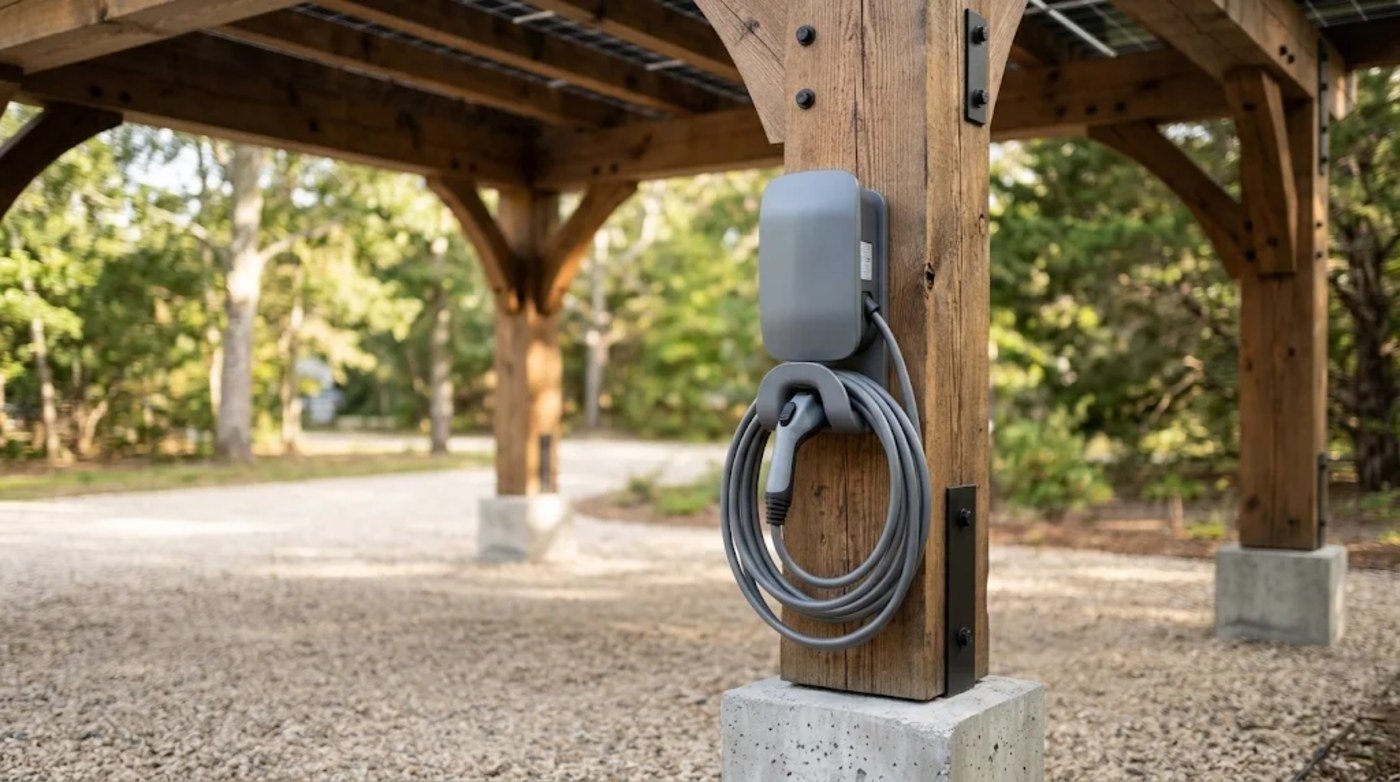
On a carport, the car charger mounts right on the service post, wired from inside it. The roof makes the power, the battery stores it, and the truck plugs in without a single run of conduit on the outside of the frame.
Where the rain goes
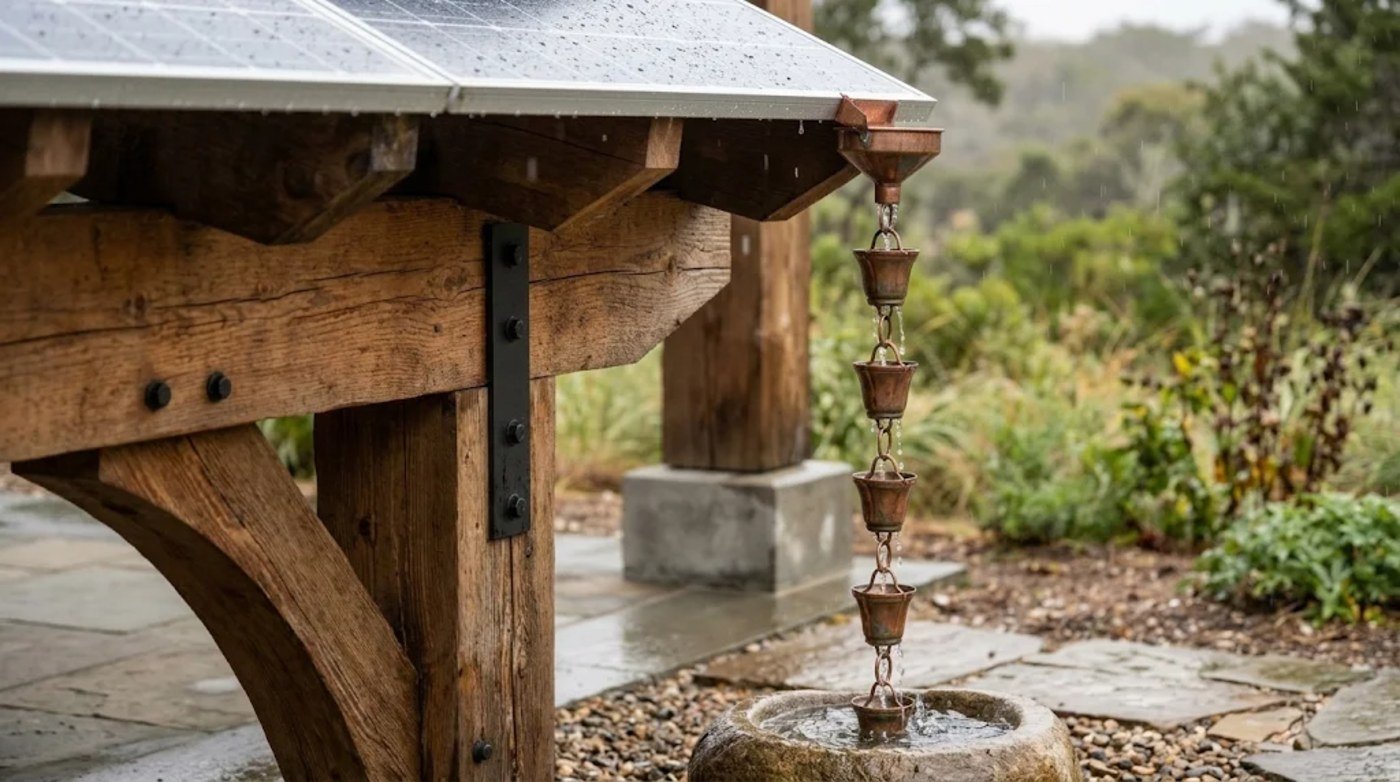
Water that runs between the panels drops into the gutter on each rafter, flows to one collector at the low edge, and comes down in one place. That can be a channel hidden behind a post, or a copper rain chain if you'd like to watch it. Either way it goes to a drain or a rain barrel, not onto the patio.
Steel you show, or steel you hide
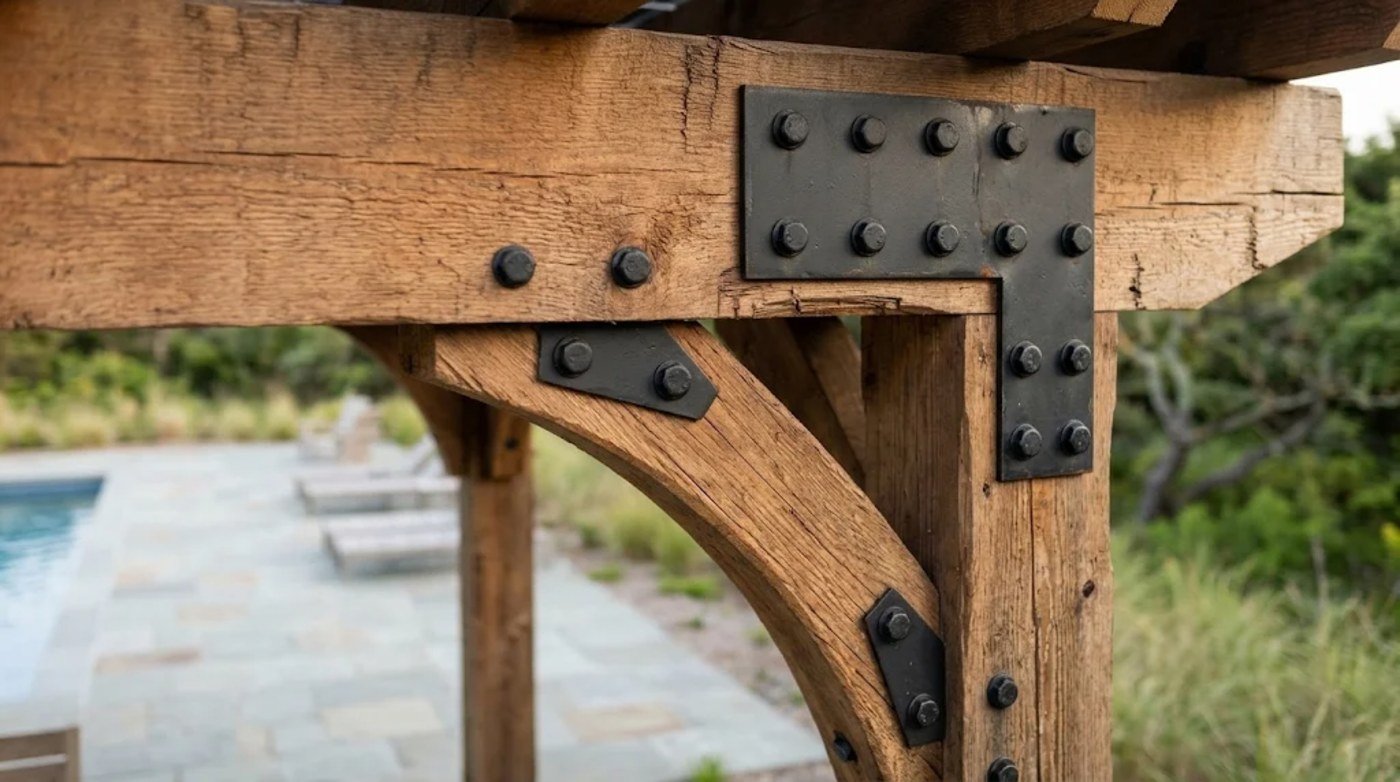
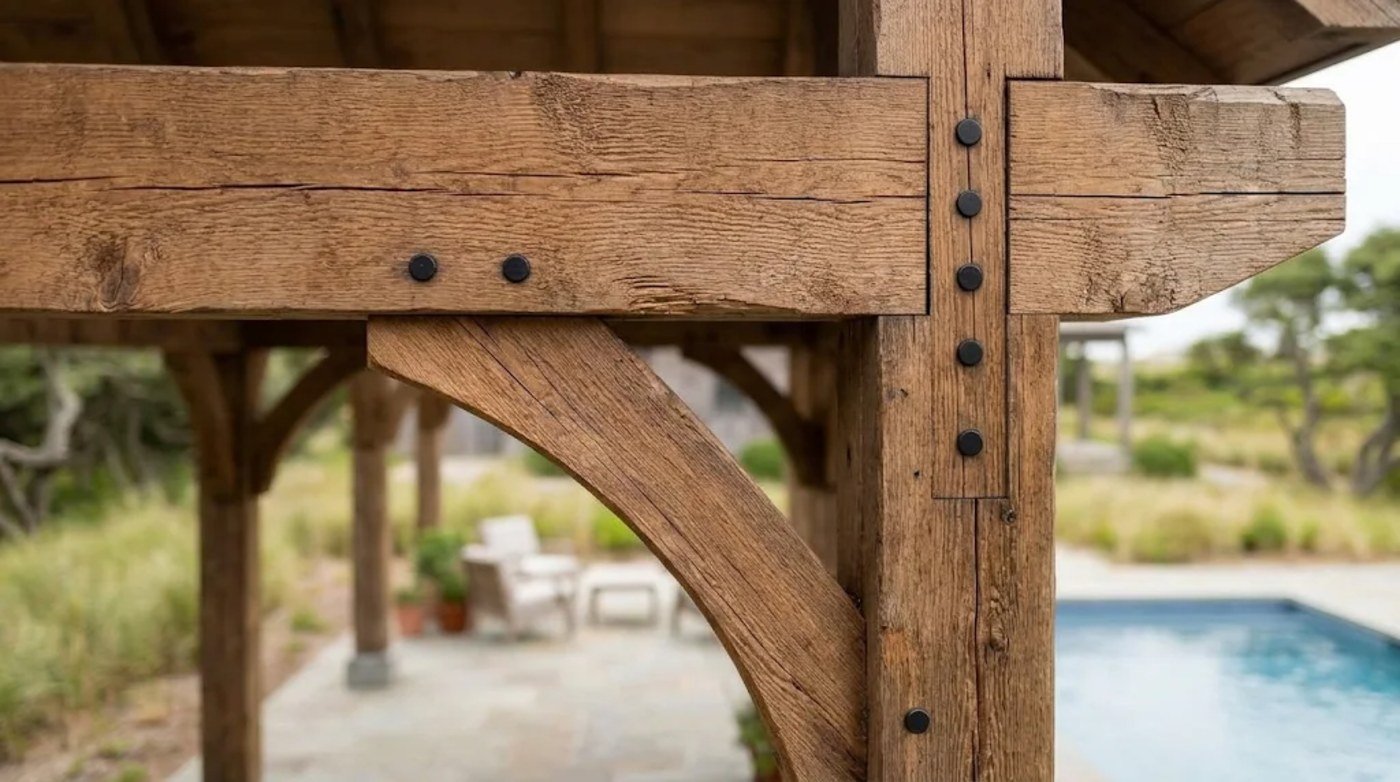
Every timber frame joint needs steel. You pick how it looks. Black steel plates and bolts on the outside of the wood give a rugged, honest look. Or the plate goes inside: a slot is cut into the timber, a steel plate slides in, and steel pins go through. Engineers call that a knife plate connection. All you see is a neat row of pin heads.
Posts that never sit in water
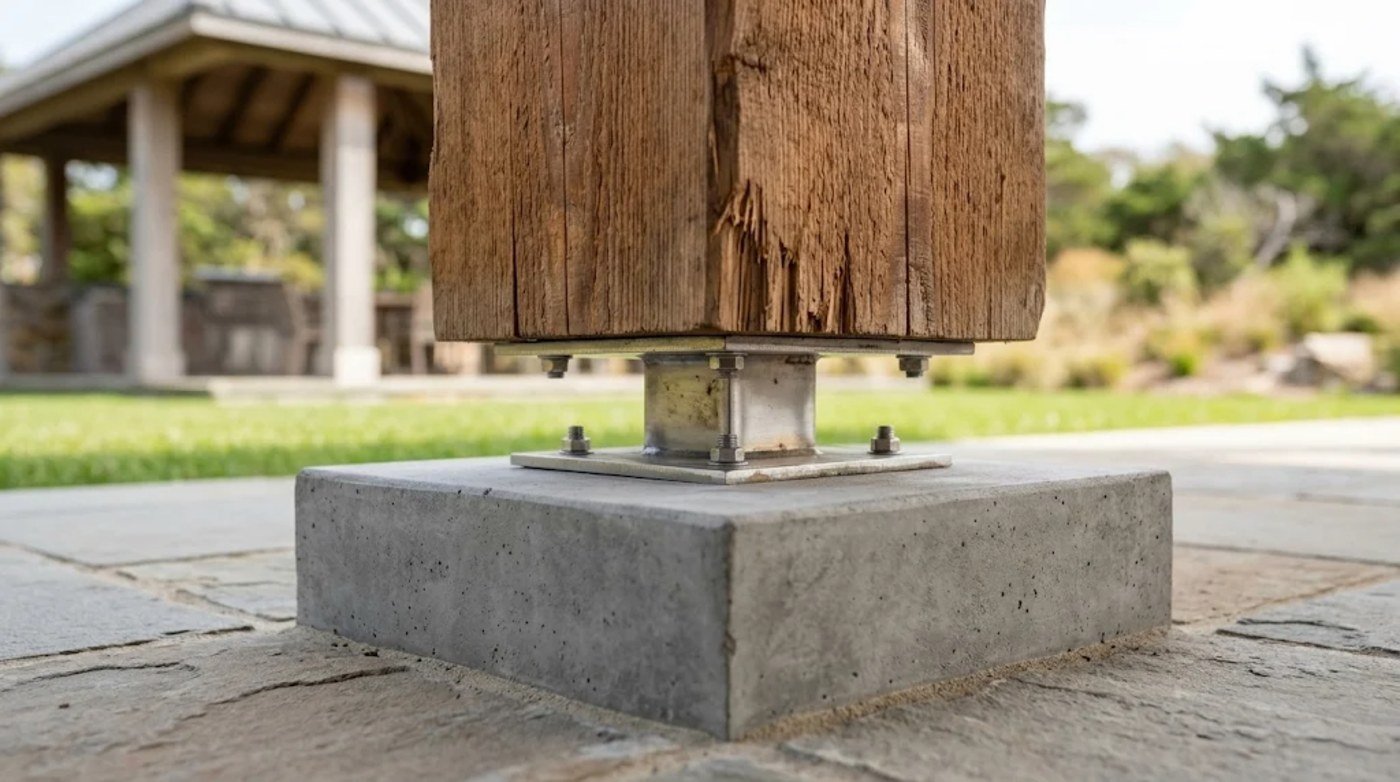
The end of a post is where rot starts, because end grain soaks up water like a straw. Every post stands on a raised steel base that holds the wood up off the concrete with an air gap underneath. All the hardware is stainless or hot-dip galvanized for salt air.
The small things
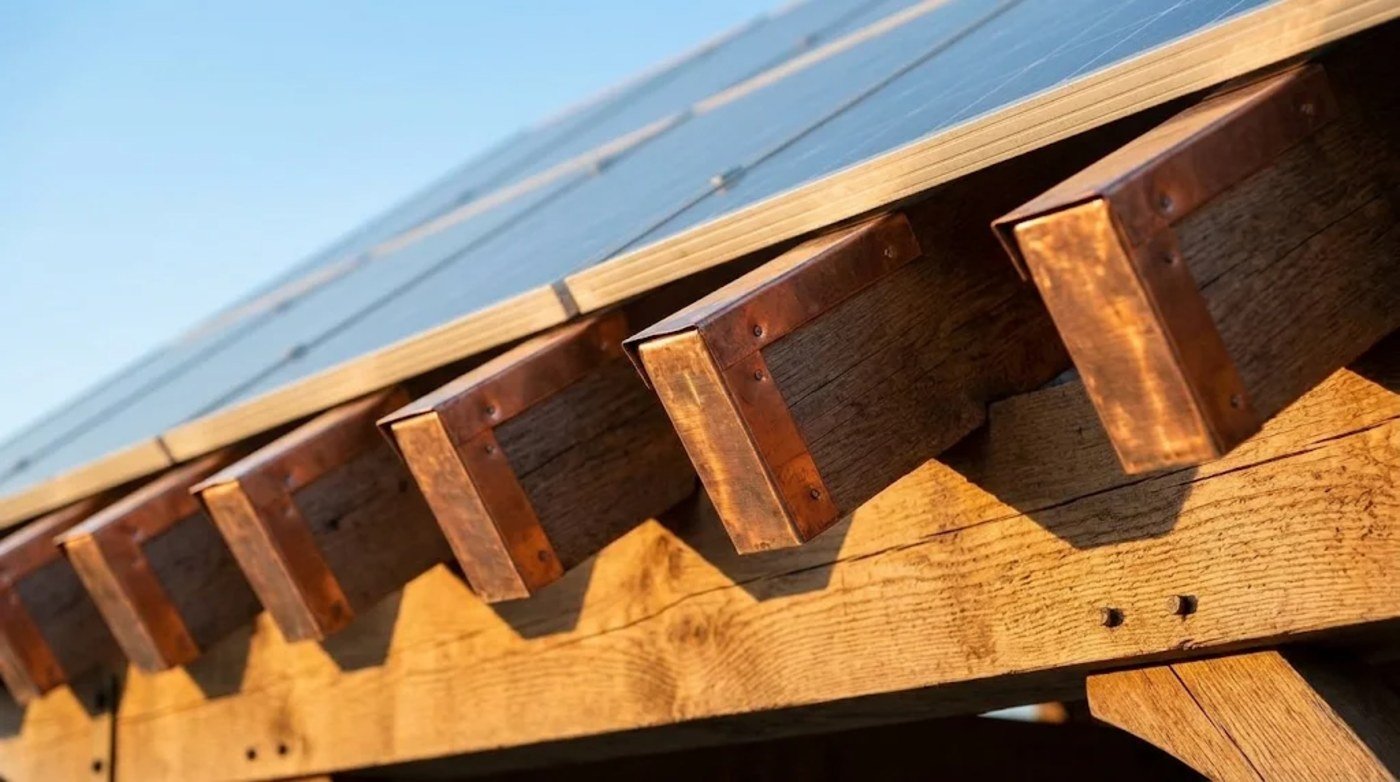
Every exposed timber end is sealed, and rafter tails can wear copper caps that weather from bright copper to brown and, in salt air, eventually green. The panels sit right on the rafter caps, so there's no gap underneath for birds or squirrels to move into, a common problem with ordinary solar racks. A slim trim strip around the roof edge hides the panel clamps from the ground.
All of it is in the plans
None of this is left for the builder to figure out on site. It's drawn into the plans: the groove in the service post, the sleeve in the footing, the blocking for the fan, the outlet locations, the gutter caps. These details are our design intent. The engineer details and confirms each one, and your local inspector has the final say.
Timber frame pergola ideas · Pergola with a solar roof · Timber frame pavilion · The battery under the carport
Straight answers
Can you put lights on a pergola with a solar roof?
Yes. LED strips set into grooves under the beams, string lights and pendant lights all work. The wiring runs through the same hidden channels as the solar, and a battery can run the lights at night on power the roof made during the day.
Does an outdoor ceiling fan need to be wet-rated?
Under an open-sided pergola or pavilion, choose a wet-rated fan, because wind blows rain in. Damp-rated fans are meant for covered porches that stay out of direct rain.
Do outlets on a pergola need to be GFCI?
Yes. Outdoor outlets need GFCI protection, weather-resistant receptacles and in-use covers that close over a plugged-in cord.
How do you run power to a pergola?
A circuit from the house panel runs underground in conduit, typically at least 18 inches deep for plastic conduit, and comes up inside a post. It takes a permit, and in most places a licensed electrician.
Where does the solar inverter go?
In one cabinet on a post or on the house wall, with the shutoff switch and the battery, not hanging under the panels.
Tell us what you'd plug in
Lights, a fan, a heater, a car, a hot tub. Tell us what you want under the roof and we'll plan a place for every wire.