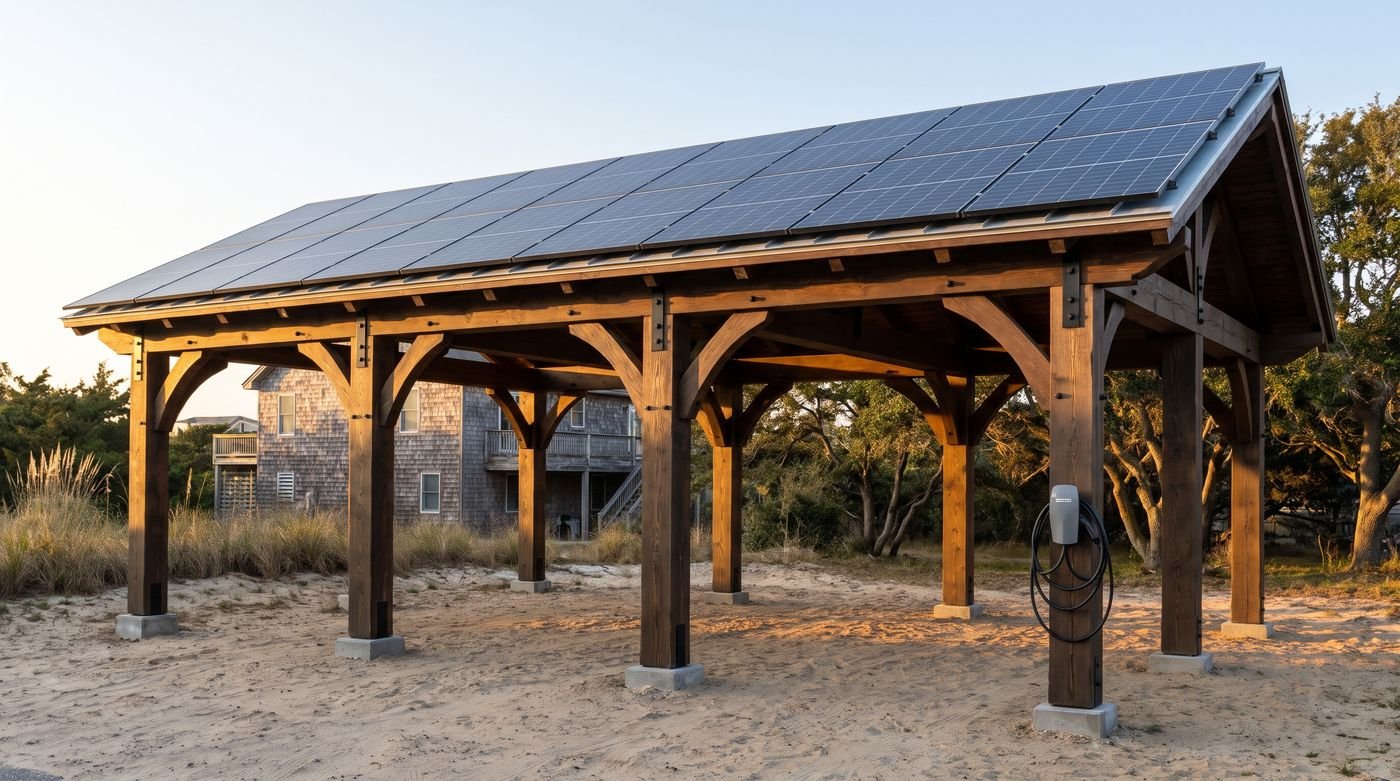
Wood carport
for two trucks
Big beams overhead, two trucks in the shade, and a roof that quietly keeps the house running.
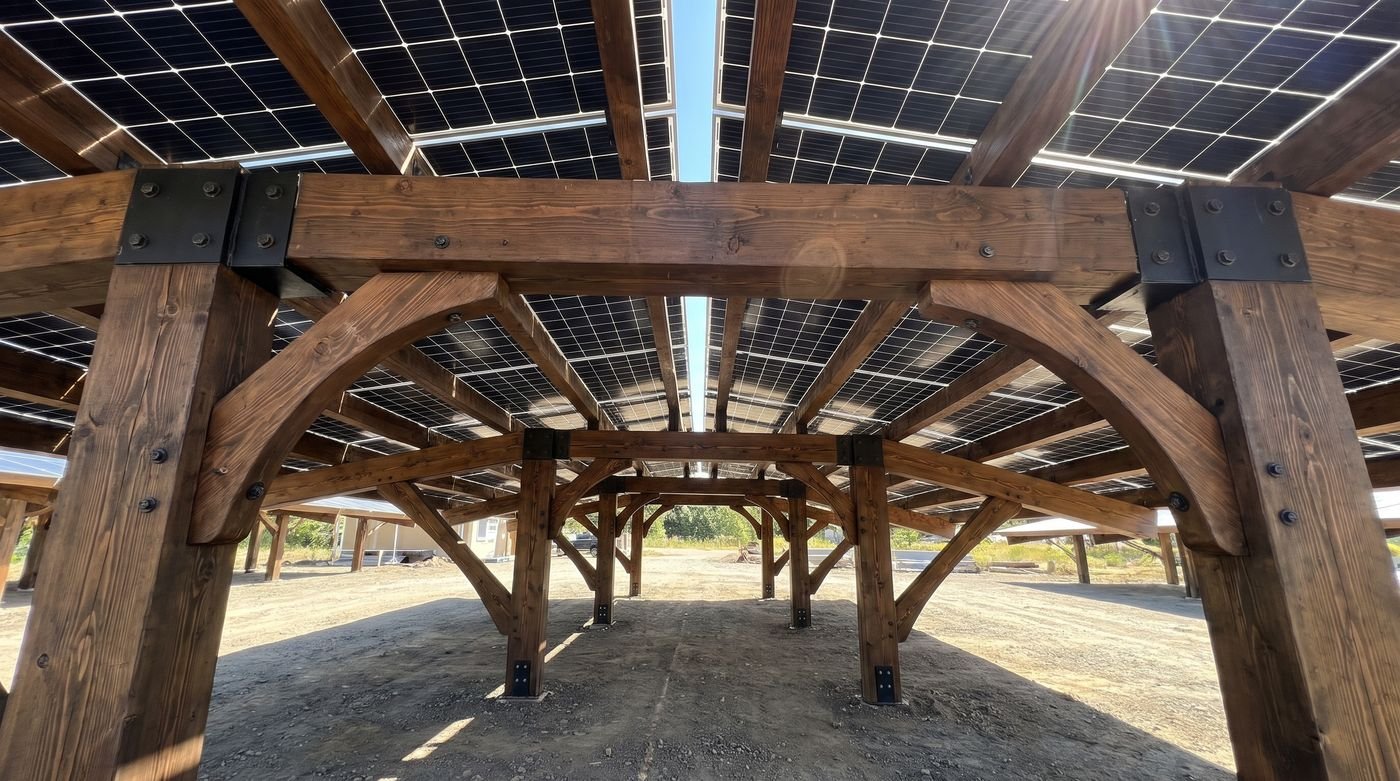
Stand under it and look up: heavy timbers, deep shadows and stripes of light through the roof. It’s the best-looking thing on the property, and it earns its keep every sunny day.
In short: A timber frame carport is a wood carport built from heavy posts and beams, braced with knee braces at the corners. Ours covers two trucks or SUVs side by side, and the roof is the solar array. The pieces come cut and drilled, and black steel plates bolt the joints, so a local builder can raise it without traditional joinery. See the solar carport for what the roof makes and kits and plans for the sizes.
Why timber frame
A timber frame is built from big, solid posts and beams, joined with heavy brackets and braced at the corners. It's the way barns have been built for centuries, and nothing else in a backyard looks as good. A metal carport kit is cheap and looks it. A timber frame adds to a property instead of cluttering it.
The structure is the architecture. Knee braces, exposed rafters and the panels overhead are all on display, and the best view is from underneath: big beams, deep shadows and stripes of light through the solar roof.
Two vehicles, one solar roof
It's sized for two trucks or SUVs side by side, and the roof is the solar array. On a sunny day it charges the electric vehicle parked under it. With a two-way charger, that vehicle can turn around and power the house in an outage. Add a battery on one of the posts and the house has power whether a vehicle is home or not.
How it works → The battery under the carport → Two-way chargers →
Timber frame or metal carport: side by side
| Timber frame | Metal carport kit | |
|---|---|---|
| Look | Barn-built, architectural | Utility building |
| Frame | Large solid posts and beams, engineered for your area's wind and snow | Thin steel tubing |
| Solar roof | Designed in from the start | Added later, if the frame can carry it |
| Upfront cost | Higher | Lower |
| In a nice yard | Adds to it | Looks like storage |
Built once, built right
The hard part is the engineering, so we do it once and do it right. You get a frame a local builder can raise, and drawings the permit office says yes to.
For your builder: what’s in the kit
The hard part is the engineering, so we do it once and do it right. The kit brings the pieces that are hard to find and the drawings that get a permit (what stock plans leave out):
- Stamped engineering drawings for your building permit.
- Heavy-duty brackets and hardware that hold the timbers together.
- Drilling jigs so every hole lines up the first time.
- A lifting plan for raising the beams safely, with a rented lift or a dealer-installer's rig.
The timbers come from a supplier near you. The drawings name the wood species and grade they were engineered for, and we point you to a yard that carries it. Kits are in development now. Tell us about your place and we'll keep you posted.
Electricians: spec sheets and one-line diagrams →
Kit sizes → Timber frame pavilion → Timber frame pool house →
More ideas: 26 timber frame pergola ideas, from pool houses to docks.
Bigger rig? See the timber frame RV carport. Want it at the front door? See the timber frame porte cochere.
Every wire hidden: see how we plan the lights, fans and outlets into the frame.
Straight answers
Is a timber frame carport stronger than a metal one?
It's built from much heavier members, and the drawings are engineered for the wind and snow where you live. A typical metal carport kit uses thin steel tubing.
Can I build it myself?
A handy owner with a couple of helpers can, using the drawings, the drilling jigs and a rented lift for the beams. Many people will hire a dealer-installer instead.
What wood is it built from?
The species and grade the drawings call for, bought from a local supplier. Douglas fir, cedar and southern yellow pine are common choices for timber framing.
Do I need a permit?
Usually, yes. That's why the kit comes with stamped engineering drawings ready to hand to your building department.
Tell us about your place
Where it would go, what you drive, and what you'd want it to power. We'll tell you straight what a timber frame carport would do for you.